
Cellula.
The material opens up.
The design continues.
From fence to staircase, one shared language.
Explore the work↓One motif.
Many settings.
A network of irregular openings lightens the iron surface. The design follows the exterior boundary and reappears in the staircase: angle and light change, while the pattern remains recognisable.
Fence and staircase.Designed by Simone Scapini.
Open space
shapes the material.
From afar, the pattern reads as a whole; up close, as a sequence of edges and thicknesses.
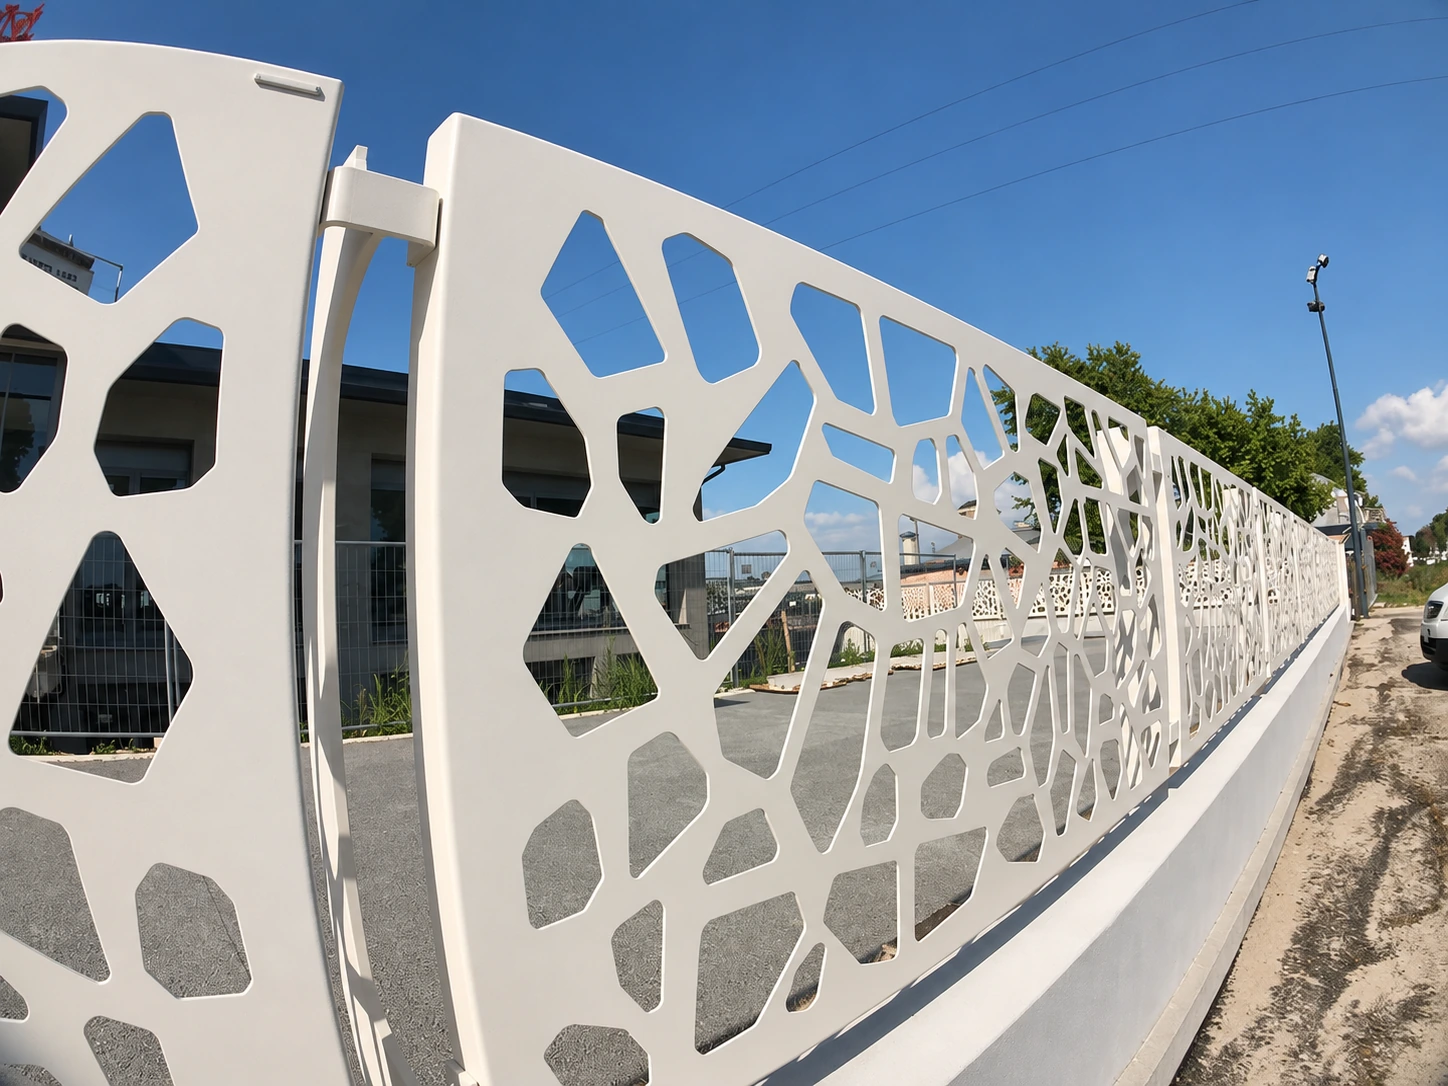
An open pattern.
The cuts let the gaze pass through. Seen along the fence, solids and openings create a continuous rhythm.
AI photographic study · Original photograph ↗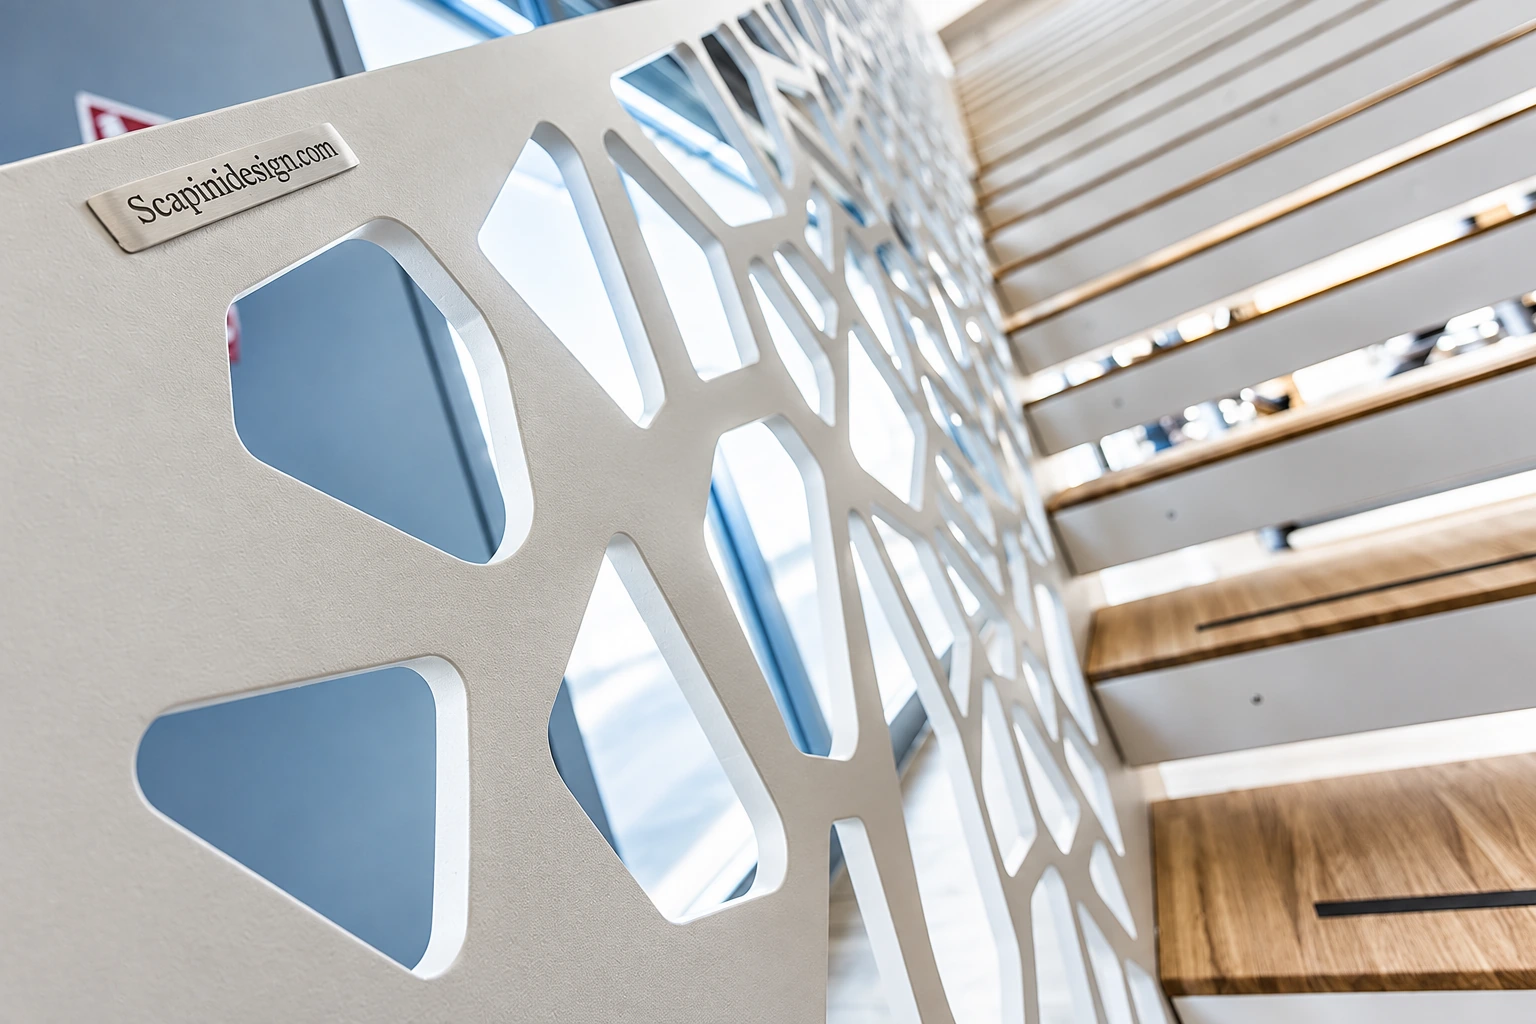
The design rises.
The cellular motif follows the slope of the staircase. The edges of the openings and the pale surface reveal the thickness of the sheet metal.
AI photographic study · Original photograph ↗Indoors.
The same idea.
On the staircase, the pattern overlaps with windows, flights and landings. The openings frame the space and connect the different levels of the building.

The work, up close.
A selection of views and details from the archive photographs.

The boundary in the sunset light
The pattern of the fence
The cut sheet metal on the staircase
The staircase and the levels of the building
Cellula, in detail.
- Type
- Laser-cut fence and staircase
- Material
- Iron, 15 and 5 mm thick
- Dimensions recorded in the archive
- 50,000 × 1,400 mm
- Design
- Simone Scapini

Let’s give shapeto your space.
An idea, a place, a way of living.
Tell Simone what you have in mind.
The first sketch can begin here.
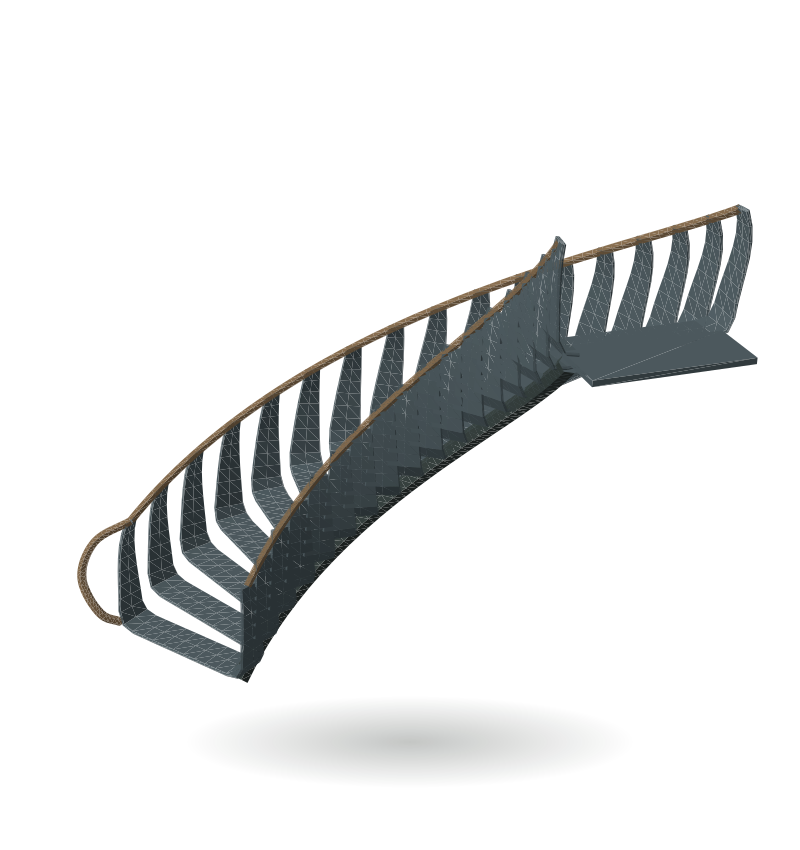
Designed for your space.3D study
in folded metal