
Staircases
AI photographic study · Before / after ↗
Luca Zanaroli + Simone Scapini
Cannettato.
Dark materials.
A vertical rhythm.
Iron and glass, part of the architecture of the home.
Explore the work↓The surface
becomes a drawing.
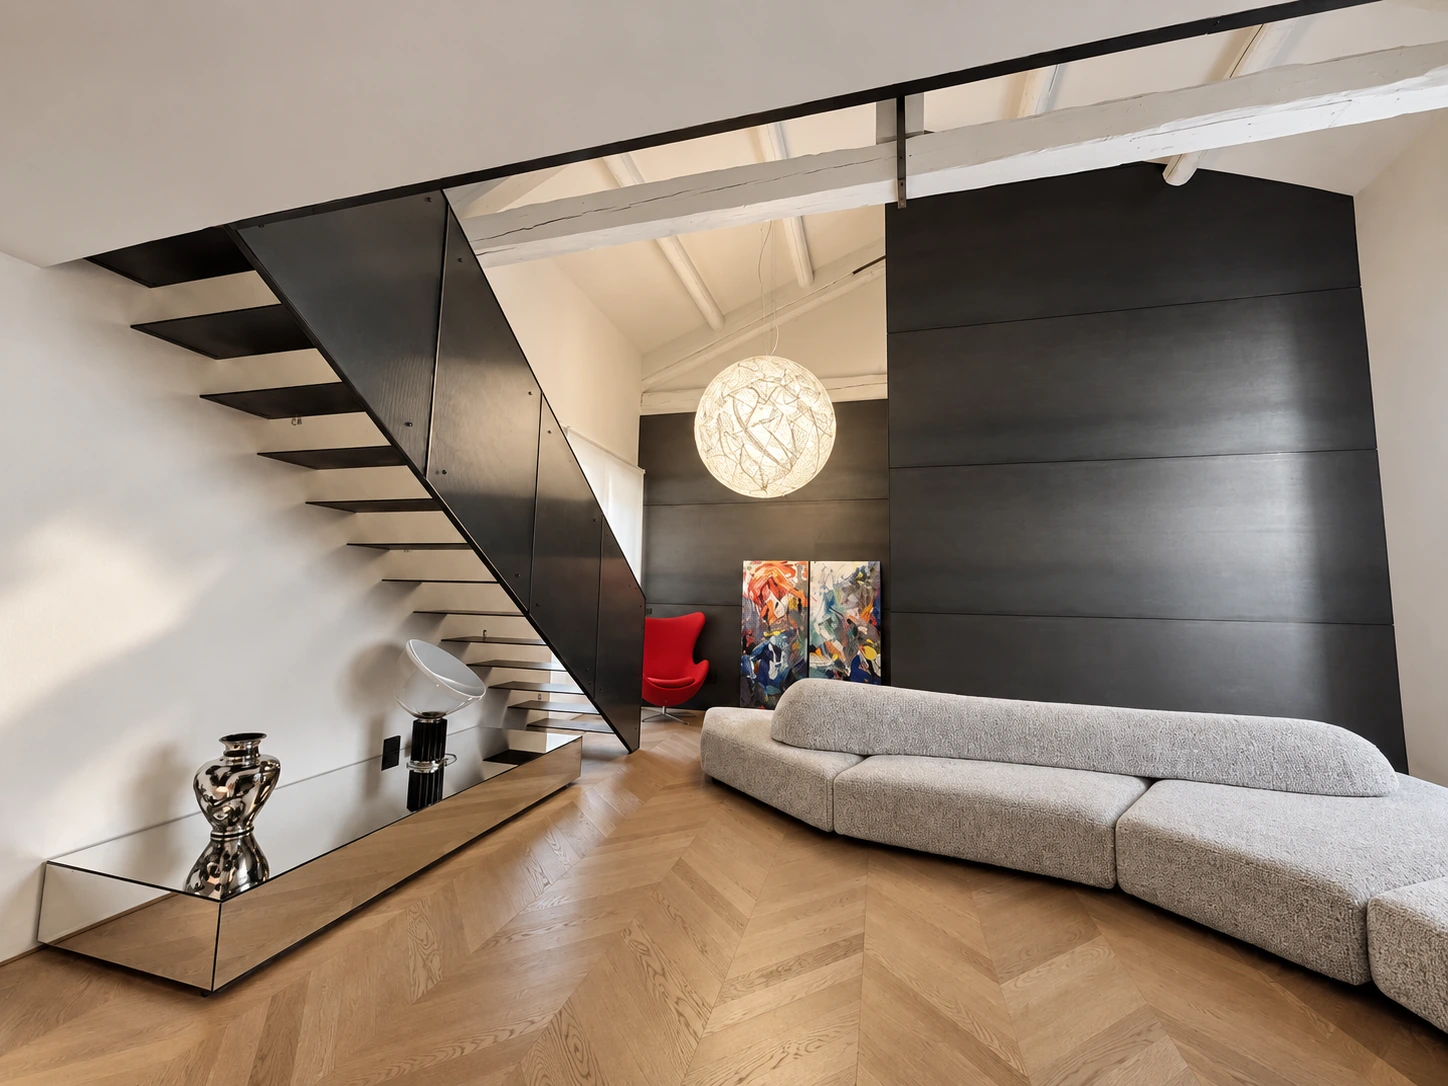
Cannettato combines an iron structure with reeded glass. The dark balustrade follows the flight and continues on the upper floor, defining the edge of the living space.
Design: architect Luca Zanaroli and Simone Scapini.Its character
lies in the surface.
A vertical texture, a precise edge, a relationship with light.

The material, up close.
The dark frame encloses the reeded glass and brings out its rhythm.
AI photographic study · Before / after ↗
Light changes the pattern.
The lines of the surface follow the balustrade along the flight.
AI photographic study · Before / after ↗02 / In its settingCannettato / From the archive


03 / Photographs
The work, from every side.
Original photographs from the archive. Open them to explore every detail.

The Cannettato staircase in the living room.

The ascent seen from the first step.

The structure and treads seen from below.
Original photographs / Cannettato archiveAll staircases
04 / Project specifications
Cannettato, in detail.
- Type
- Self-supporting staircase, contemporary design
- Materials
- Iron and glass
- Dimensions
- 5000 × 1000 mm
- Design
- Luca Zanaroli and Simone Scapini

Your projectIt begins with a meeting
Let’s give shapeto your space.
An idea, a place, a way of living.
Tell Simone what you have in mind.
The first sketch can begin here.
Explore the form
Made by hand.
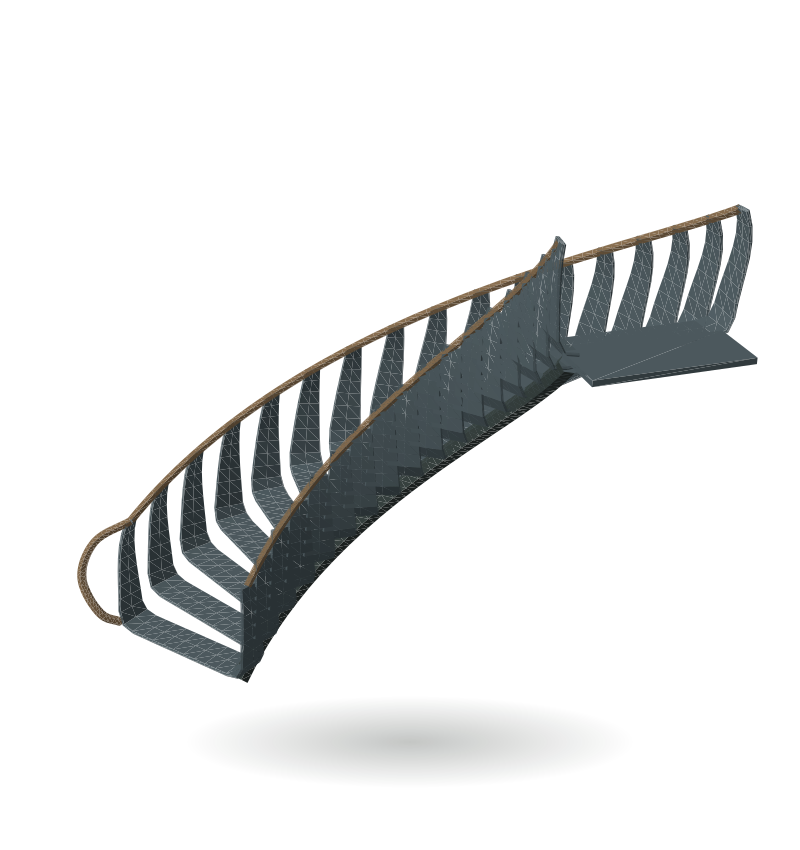
Designed for your space.3D study
in folded metal
Designed for your space.3D study
in folded metal